Structure BIM Course
AutoCAD, Revit & Navisworks in 75 Days.
75 Days. AutoCAD, Revit and Navisworks — modeling, documentation and multi-discipline coordination, for those ready to go beyond the basics.
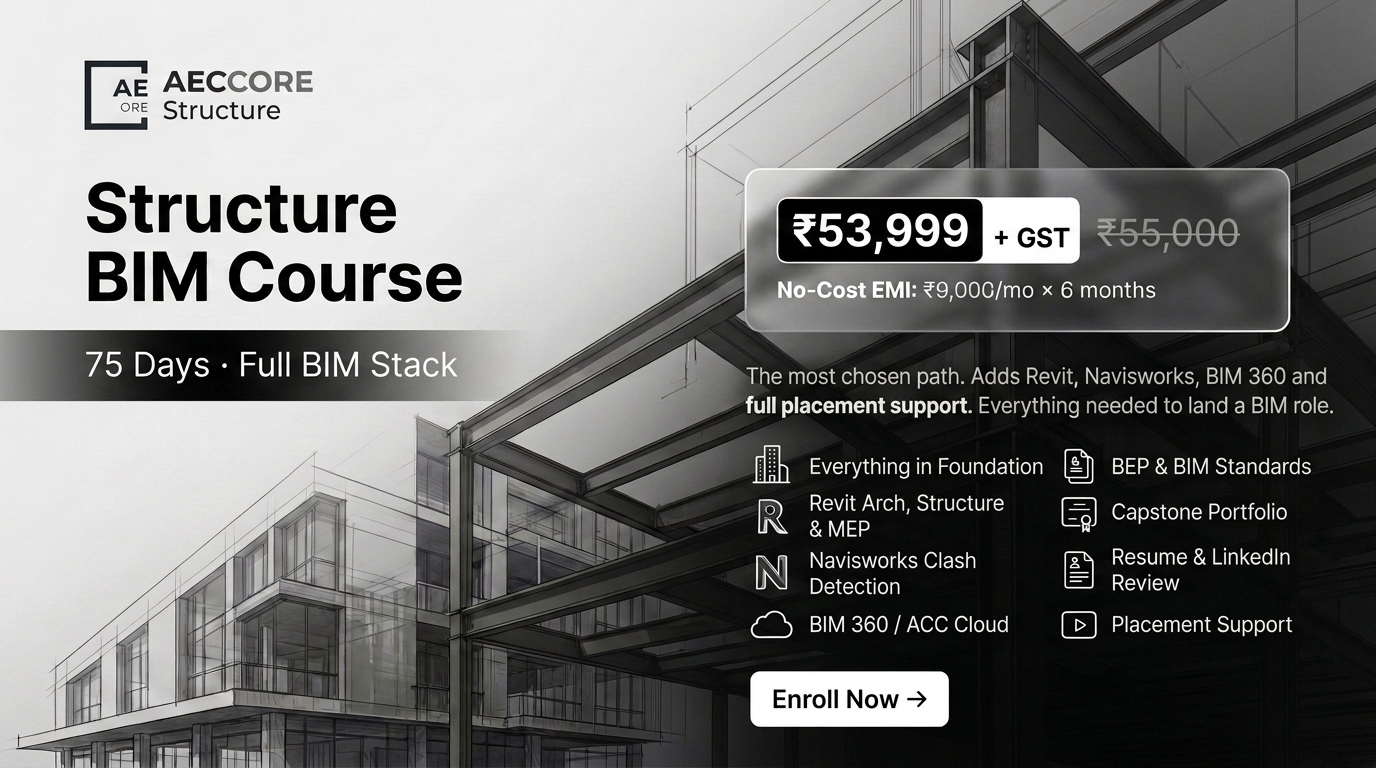
What you get
in 75 days.
The Structure plan takes you from BIM fundamentals through full Revit modeling and Navisworks coordination. You will leave able to model, document and coordinate across disciplines — ready for project-level modeling and clash-detection roles.
It is the right plan if you have zero software experience and want to start from scratch — or if you want to confirm that BIM is the right direction before committing to the full program.
- Revit skill-building — Architecture, Structure, and MEP modeling, not just one discipline.
- Real coordination practice — Navisworks clash detection on genuine multi-discipline project files.
- Placement support included — job-board access and admissions team follow-up once you complete the program.
- BIM 360/ACC cloud workflow — the collaboration platform most hiring firms expect you to already know.
Week by week.
Step by step.
Phase 0–3 of the BIM Launchpad curriculum — AutoCAD through Navisworks coordination & 4D simulation.
What is included.
Live Classes
All sessions are live and interactive. Recordings available within 24 hours.
LMS Access
6 months access to all notes, files and resources through the LMS.
Assignments
Weekly assignments with mentor feedback on your project outputs.
Certificate
AECCORE Structure completion certificate upon finishing.
1-on-1 Expert Mentorship
Dedicated mentorship sessions with industry practitioners, beyond group classes.
Real-World Projects
Work on real-world style projects, not just isolated exercises.
BEP, BI & BAP Skills
Industry-standard skills in BIM Execution Plans, BIM Implementation and Adoption Plans, with advanced workflow expertise.
Portfolio & CV Enhancement
Build a project portfolio and polish your CV as part of the program.
Upgrade Option
Upgrade to Apex at any time by paying the plan difference.
BIM isn't optional
for AEC anymore.
Sources: American Institute of Architects (2020 survey, via PlanRadar); BIM market CAGR range based on Market Research Future & Tejjy industry reports.
Why learn BIM
with AECCORE.
Practitioner-Led Training
Every module is guided by professionals with 8+ years of active BIM industry experience — not academic instructors reading from a syllabus.
Real, Ongoing Field Experience
Our trainers are working BIM professionals practicing in the field today, so what you learn reflects current project realities, not outdated lectures.
Support That Continues
Get lifetime access to our project portal for hiring and freelance opportunities, even after you complete the program.
What you walk away
with, beyond the certificate.
Enrol for the cohort
starting soon.
A few reads to start with.
 Career Insights
BIM Engineer Salary in India 2026: Complete Breakdown by Experience
I've hired, mentored, and occasionally had to let go of BIM staff for over a decade now, and the one question every student asks before "which software should I learn" is really about the paycheck.
 Career Insights
Civil Engineer to BIM Coordinator: A Step-by-Step Career Switch Guide
Every batch I've trained has at least a few site engineers and design office civil engineers who feel stuck — good technical grounding, but no clear path upward.
 Career Insights
Is a BIM Course Worth It in 2026?
I get asked this in nearly every counselling call, usually phrased more bluntly: "Will this actually get me a job, or am I wasting money?" Fair question.
 Others
Foundation vs Structure vs Apex: Which AECCORE Plan Should You Choose
We rewrote our plan descriptions recently because, frankly, the old copy was confusing even to us.
 Software & Tools
AutoCAD vs Revit: What's the Real Difference for AEC Careers
This question comes up so often that I think most students don't actually want a comparison — they want permission to skip one of them.
 Software & Tools
What Is BIM 360 Used For? A Practical Walkthrough
Half the students I meet have heard the name "BIM 360" without really understanding what it does versus Revit.
 Software & Tools
Revit Worksets Explained: Setting Up a Multi-User Project Without File Corruption
Worksets are one of those Revit features everyone touches but few people set up deliberately — and a badly structured arrangement is one of the most common causes of project chaos.
 Career Insights
How Long Does It Take to Learn Revit?
Short, honest answer: basic proficiency in 6-8 weeks, job-ready competence in 3-4 months, real fluency in 1-2 years of actual project work.
 Others
BIM Workflow Explained: From Design to Construction
Students often picture BIM as "modeling, then clash detection, then done" — the reality spans several distinct stages, each with different goals and different LOD requirements.
 Career Insights
A Day in the Life of a BIM Professional
Students often picture this job as quietly modeling alone with headphones on all day. The reality involves a lot more coordination than that.
Scroll horizontally to flip through ←→
Quick answers
before you apply.
This Course Is Built For You If…
No prior BIM software experience needed. If you can use a computer, we'll take you from zero to job-ready.
Fresh Graduates
You just finished B.Arch, B.E./B.Tech Civil, or Mechanical/Electrical, and want a career edge that gets you hired fast — not just another degree collecting dust.
Working Professionals on 2D CAD
You're already employed but stuck on 2D drafting. Clients and firms are demanding BIM, and you don't want to fall behind your own industry.
Professionals Targeting International Roles
You want to work in the UAE, UK, Saudi Arabia, or Australia. BIM is the non-negotiable entry requirement for nearly every overseas AEC firm.
Career Switchers Into AEC
You're in interior design, construction supervision, or a related field and want to pivot into the higher-growth BIM technology side of the industry.
Does This Sound Familiar?
Every AECCORE student felt exactly what you're feeling right now.
Degree in hand. Zero callbacks.
Every job description asks for BIM. Your degree opens the door — skills are what actually get you hired.
→ Job-ready pipelineStuck on 2D CAD for years.
Same desk, same salary, three years running. BIM is what breaks the ceiling on your current role.
→ Structured upskillingApplied abroad. Rejected.
International firms check software fluency, not just talent. BIM certification is what changes the outcome.
→ Global-standard curriculumHours of YouTube. Still lost.
Self-taught BIM falls apart on real projects. You need live faculty, real briefs, and actual feedback.
→ 100+ live class hoursThe Tools Every Job Demands.
The Structure plan covers drafting through full BIM modeling and clash coordination. Apex adds cloud collaboration and BEP tooling on top — see the plan comparison on the Courses page.

AutoCAD
The industry's most-used 2D & 3D drafting tool. Floor plans, sections, elevations, and 3D modelling from scratch.
Revit
Autodesk's BIM powerhouse. Model complete buildings with parametric intelligence and data extraction.
Navisworks
The go-to tool for BIM coordination and clash detection across every discipline before construction.
Everything You Need To Know.
Still Have Questions?
Talk to a BIM career advisor — free, no pressure. We'll help you decide if this is the right plan for you.